
Neoclassical House Design: How to Create a Timeless and Elegant Home Exterior
A house can be beautifully constructed, yet still feel ordinary if its exterior design lacks character. For many homeowners, the biggest challenge is creating a façade that looks luxurious without becoming overly complicated, outdated, or difficult to maintain.
This is where Neoclassical house design stands out.
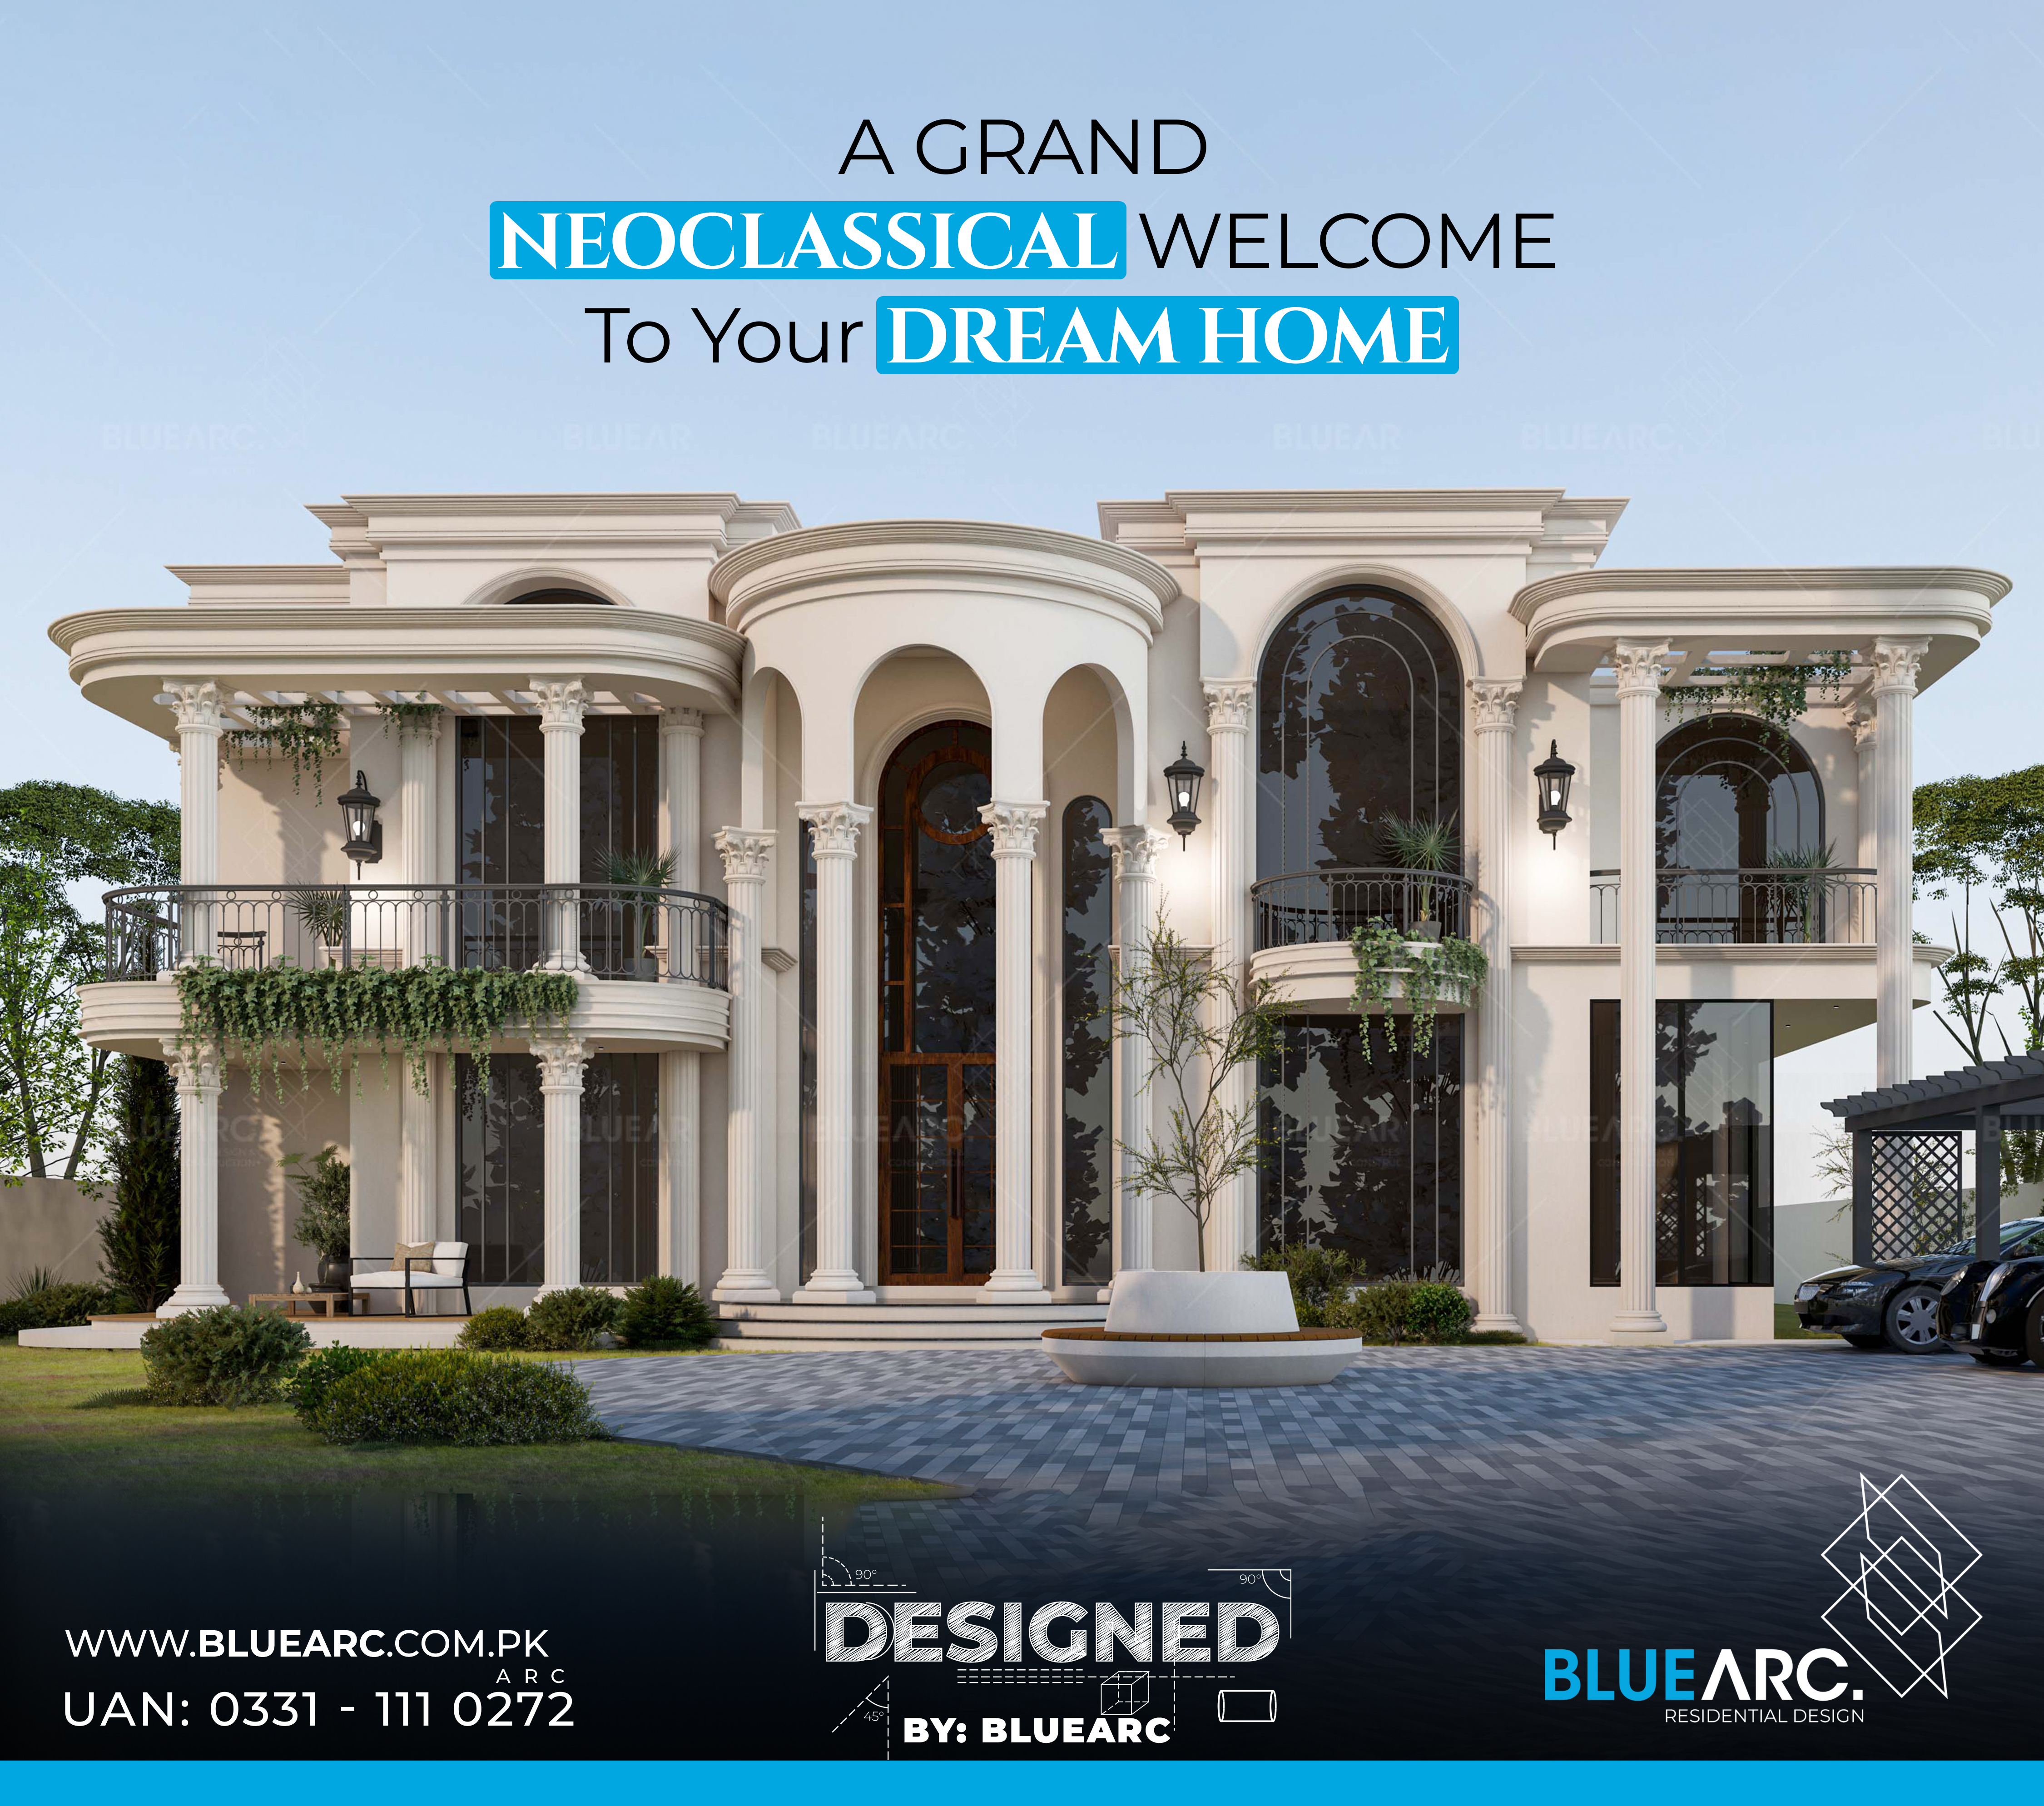
Neoclassical architecture combines classical architectural elements with a cleaner and more contemporary approach. It focuses on symmetry, proportion, elegant columns, arches, large windows, balanced elevations, and refined detailing. The result is a home that feels grand, sophisticated, and timeless.
For homeowners planning a luxury house in Islamabad, Rawalpindi, Lahore, or other major cities in Pakistan, a well-planned Neoclassical elevation can give the property a distinctive identity while maintaining a sense of architectural elegance.
What Is Neoclassical House Design?
Neoclassical architecture is inspired by the architecture of ancient Greece and Rome. However, modern Neoclassical homes do not simply copy historical buildings. Instead, they reinterpret classical features in a way that works with modern lifestyles and construction requirements.
A typical Neoclassical house may include tall columns, symmetrical windows, large entrance doors, decorative cornices, arches, balconies, and carefully proportioned façade elements.
The key is balance.
A successful Neoclassical elevation does not depend on adding decoration everywhere. Instead, each architectural feature has a specific role in creating visual harmony.
For example, columns can frame the entrance, arches can add softness to the façade, while large windows can bring natural light into the interior. Together, these elements create a cohesive exterior.
Why Neoclassical Elevations Remain Popular
Architectural trends change constantly. Minimalist designs become popular, then contemporary styles take over, followed by renewed interest in traditional architecture.
Neoclassical design has remained relevant because it is not heavily dependent on short-term trends.
Its strongest quality is timelessness.
A well-designed Neoclassical home can look impressive today and still feel elegant many years later. The combination of classical proportions and modern materials allows homeowners to achieve a premium appearance without relying entirely on fashionable elements.
For people investing significantly in their home construction, this long-term visual appeal can be an important consideration.
The Importance of Symmetry
Symmetry is one of the most recognizable characteristics of Neoclassical architecture.
When you look at a well-designed Neoclassical elevation, the left and right sides often have a visual relationship with each other. Windows, columns, balconies, arches, and other elements are positioned carefully to create balance.
This does not necessarily mean that every side must be identical.
Modern architects can introduce variations while maintaining overall visual balance.
For example, a central entrance can become the main focal point, while curved balconies and large windows can create supporting elements on both sides. This gives the elevation a grand appearance without making it look repetitive.
Good symmetry also helps the building appear more organized and proportionate.
Grand Entrances Create the First Impression
The entrance is often the most important part of a luxury house elevation.
It is the first architectural element visitors notice, and it establishes the overall character of the property.
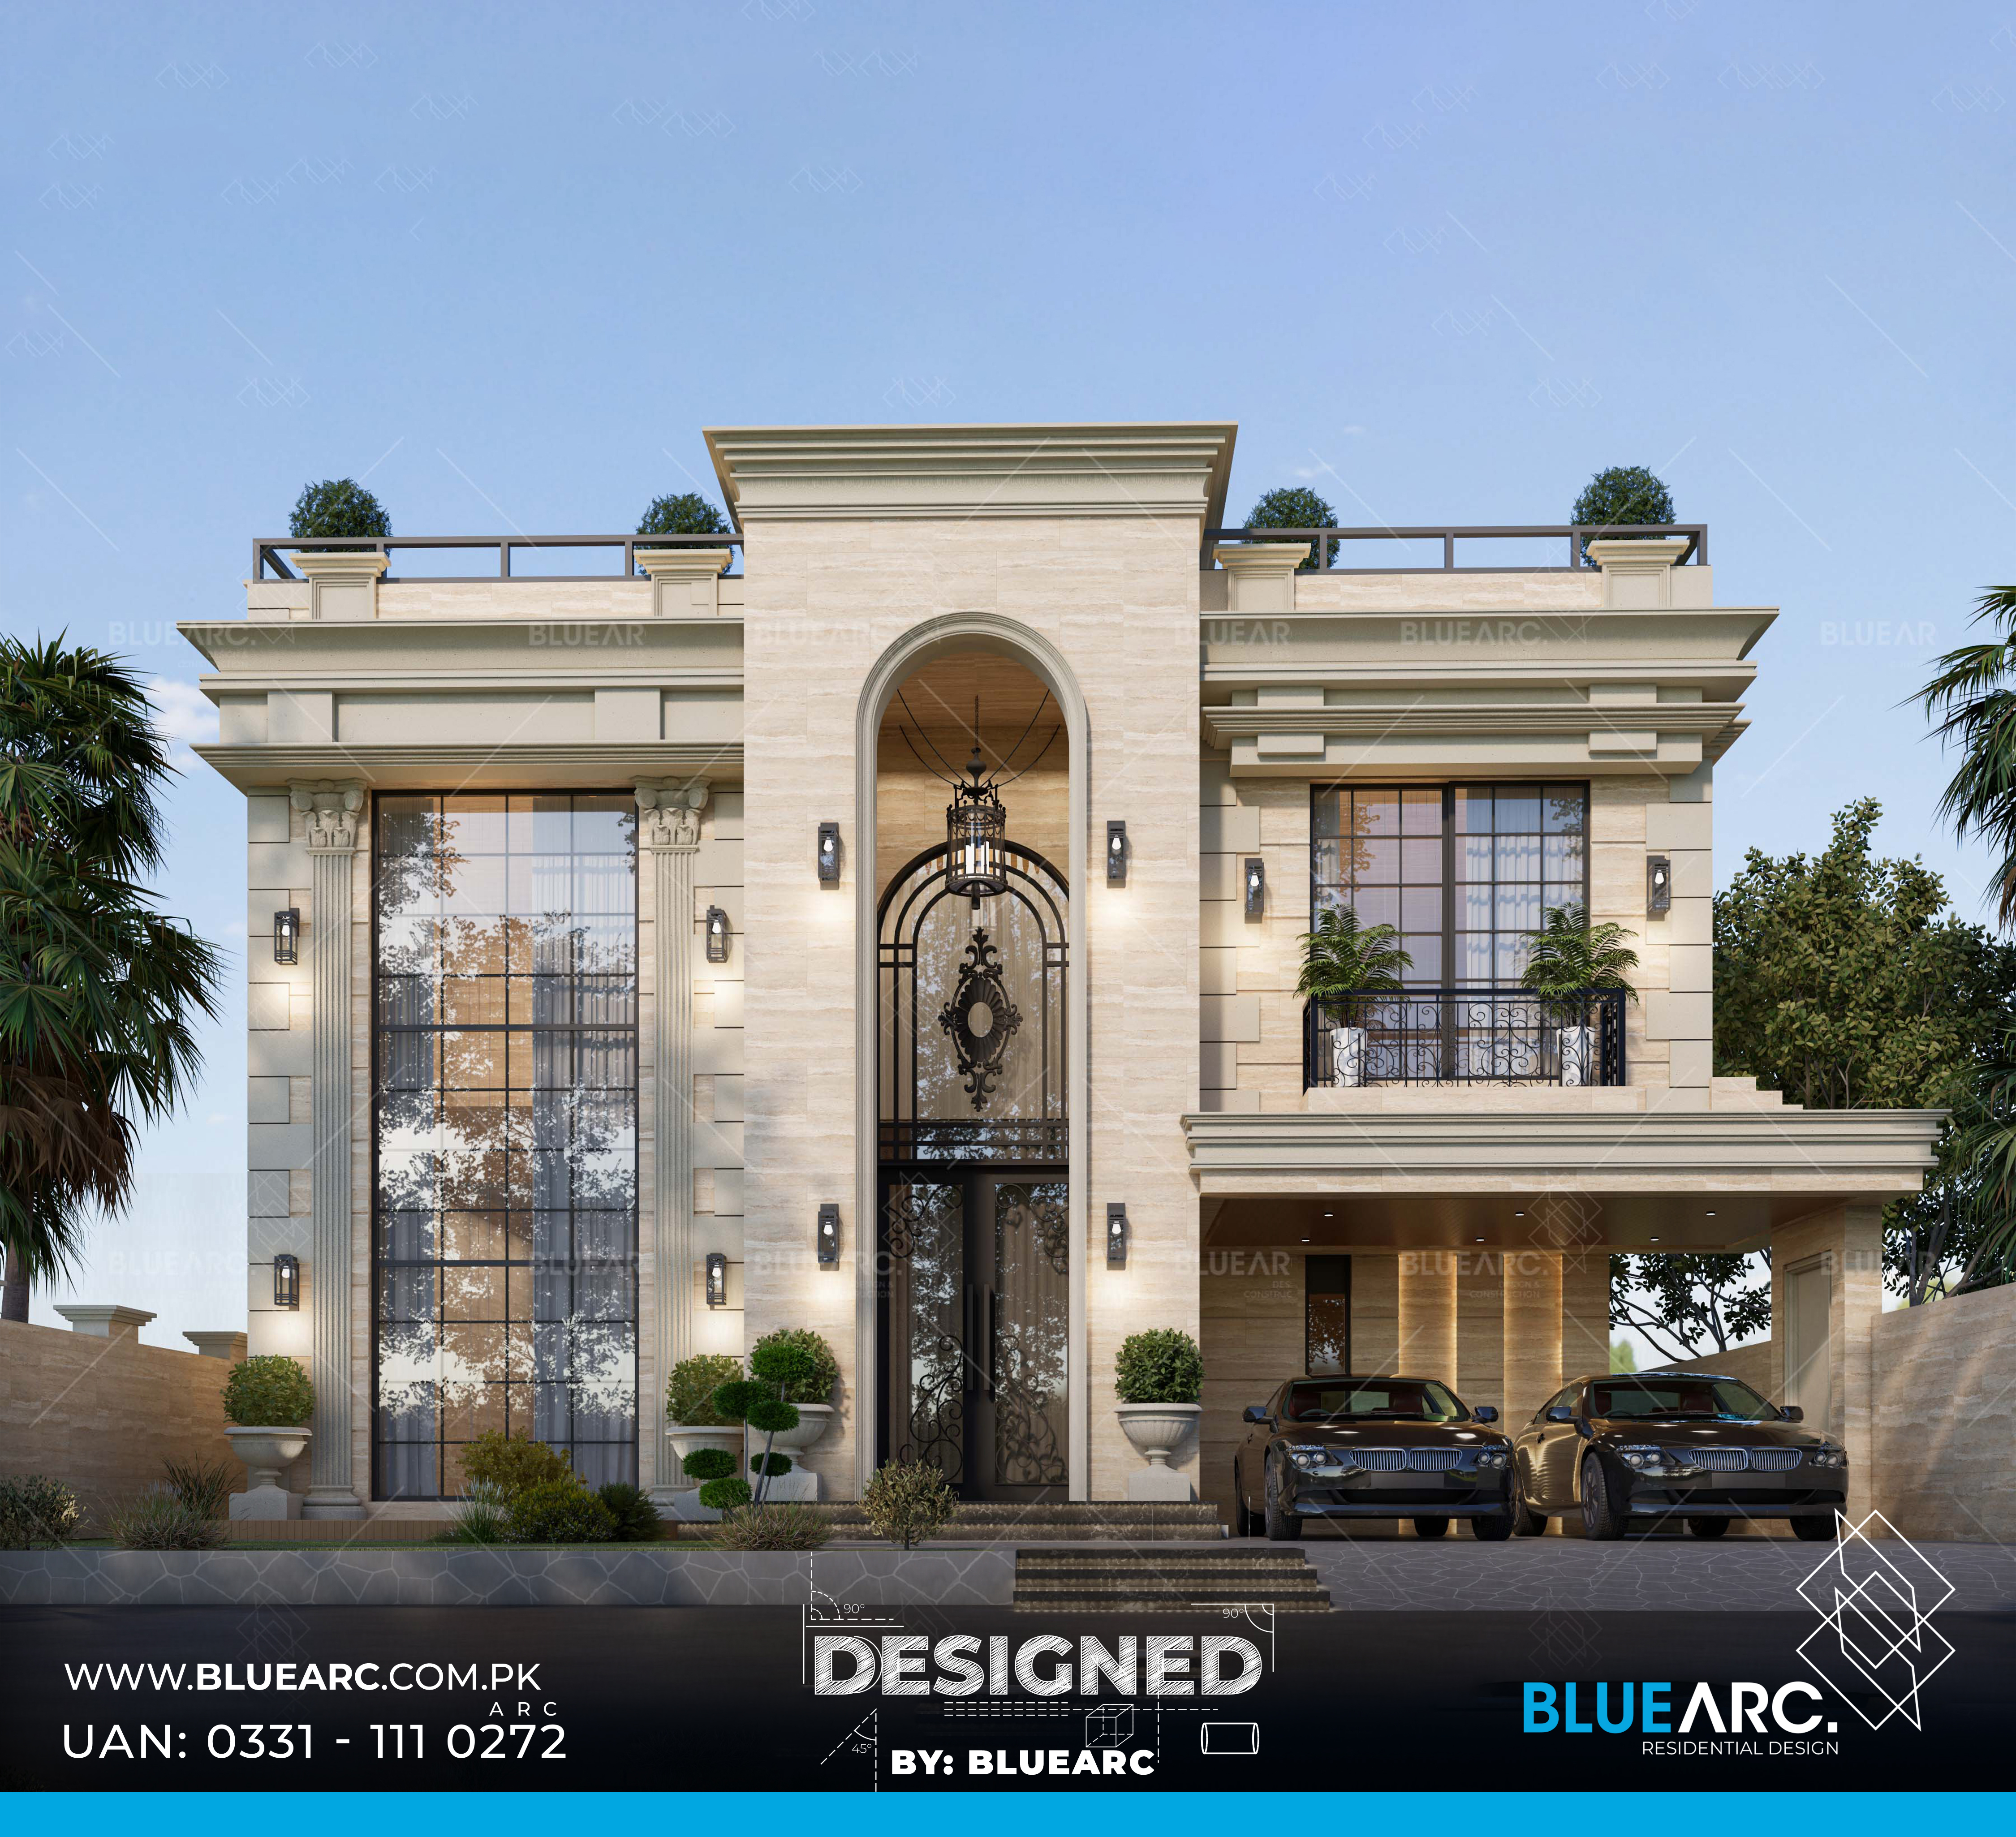
Neoclassical designs often use a large entrance framed by columns, arches, decorative mouldings, or a prominent canopy. A tall wooden or glass door can further enhance the sense of scale.
However, the entrance should not simply be made large for the sake of appearing luxurious.
Its dimensions should relate to the overall size of the house.
A very small entrance on a large façade can look disconnected, while an excessively large entrance can overpower the rest of the design. Proportion is what creates elegance.
Columns Add Character and Structure
Columns are among the most recognizable elements of Neoclassical architecture.
They can make a façade feel more formal and grand while also providing a strong vertical rhythm.
Different column styles can create different visual impressions. Some designs use simple, clean columns for a more contemporary interpretation of Neoclassical architecture. Others incorporate decorative capitals and classical detailing for a more traditional appearance.
The important factor is consistency.
Columns should complement the windows, balconies, entrance, roofline, and overall proportions of the building.
When used thoughtfully, they become part of the architecture rather than simply decorative additions.
Arched Windows and Doors
Arches are another important feature of Neoclassical house design.
They introduce softer curves into a façade that may otherwise contain many straight horizontal and vertical lines. Tall arched windows can also create a sense of height and grandeur.
In modern homes, large glass panels can be incorporated into these openings to combine classical appearance with contemporary functionality.
Dark-framed glass against a light exterior can create a strong contrast, while warmer frames can produce a more traditional atmosphere.
The size and placement of these openings should also be considered from the interior perspective. Beautiful windows should not only look good from outside. They should provide useful daylight, ventilation, privacy, and views from inside the home.
Choosing the Right Exterior Materials
Architecture is not only about shape. Material selection plays a major role in the final appearance.
A Neoclassical house commonly uses light-colored exterior finishes because they complement classical architectural detailing. Shades of white, ivory, cream, beige, and soft grey can create a sophisticated appearance.
Stone, textured finishes, mouldings, decorative plaster, glass, metal, and wood can be combined to create depth.
However, using too many materials can make the façade visually confusing.
A strong design usually works with a controlled material palette. The goal is to create contrast without losing harmony.
For example, a light façade combined with dark window frames can provide enough contrast to highlight architectural details without making the elevation look busy.
Balconies Can Add Depth
Flat façades can sometimes appear visually heavy. Balconies provide an opportunity to introduce depth and variation.
Curved balconies are particularly suitable for Neoclassical architecture because their softer geometry complements arches and columns.
A balcony can also become a functional outdoor space rather than simply a decorative feature.
Railings, planters, lighting, and landscaping can be incorporated to make the area more inviting.
At the same time, balcony proportions should be carefully considered. A balcony that is too small may appear decorative rather than functional, while an oversized balcony can disturb the balance of the elevation.
Landscaping Completes the Architecture
Even the most carefully designed elevation can feel incomplete without appropriate landscaping.
Plants, lawns, shrubs, trees, pathways, and planters help connect the building with its surroundings.
For a Neoclassical home, landscaping should support the formal character of the architecture.
Low-height shrubs can frame pathways, while carefully positioned trees can soften large walls. Greenery around balconies can also add a natural contrast to stone or painted surfaces.
The driveway is another important element.
Its material, pattern, width, and connection to the entrance can influence the overall first impression. A properly designed driveway can make the entire property feel more organized and premium.
Exterior Lighting Matters After Sunset
A house should not lose its architectural identity at night.
Exterior lighting can highlight columns, arches, landscaping, entrance features, and textured surfaces after sunset.
Instead of illuminating every part of the façade equally, lighting can be used strategically to emphasize architectural features.
Wall lights near columns, concealed lighting around cornices, entrance lighting, and landscape fixtures can create layers of light.
The objective is not simply brightness. It is to reveal the architecture.
A well-lit Neoclassical elevation can appear completely different at night while maintaining the same design language.
Modern Comfort Behind a Classical Exterior
One misconception about Neoclassical homes is that they are traditional both outside and inside.
Modern Neoclassical architecture can be quite different.
The exterior may feature classical columns, arches, and decorative detailing, while the interior can include contemporary kitchens, smart-home systems, open-plan living areas, modern bathrooms, energy-efficient lighting, and large glass openings.
This combination allows homeowners to enjoy the visual character of classical architecture without sacrificing modern comfort.
The best residential designs consider the complete lifestyle of the family rather than treating the façade as an isolated element.
Why Professional Planning Matters
A beautiful reference image is useful for inspiration, but building a successful house requires much more than copying an image.
The design needs to consider the plot dimensions, road-facing direction, sunlight, ventilation, parking requirements, privacy, structural requirements, local regulations, budget, and the homeowner's lifestyle.
The elevation must also work with the floor plan.
A large window shown in a reference image may not be practical for a particular room. A balcony may require structural changes. A decorative feature may need to be redesigned according to available materials and construction methods.
This is why architectural planning should happen before construction begins.
Designing a Home That Feels Personal
Luxury does not always mean adding more details.
Sometimes, the most impressive homes are those where every element has a clear purpose.
A homeowner may prefer a softer cream-colored façade, while another may want stronger contrast with dark windows and modern landscaping. Some may prefer traditional decorative columns, while others may want cleaner contemporary interpretations.
The design should reflect these preferences.
The purpose of professional residential design is not simply to make a house look expensive. It is to create a property that feels appropriate to the people who will live there.
BlueArc: Bringing Architectural Ideas Into Reality
At BlueArc, residential design is approached with a focus on both architectural character and practical functionality.
A Neoclassical home requires careful attention to proportion, façade composition, materials, detailing, landscaping, and construction execution. From the initial concept to the final built structure, every stage contributes to the final appearance.
The goal is to create homes that are not simply impressive in architectural renders but also practical to build and comfortable to live in.
A strong house design should make an impact from the outside while continuing to deliver value and functionality from the inside.
Final Thoughts
A home is one of the biggest investments a person makes, so its design deserves more than a temporary trend.
Neoclassical architecture offers a combination of elegance, symmetry, proportion, and timeless character. With carefully designed columns, arches, windows, balconies, landscaping, materials, and lighting, it can transform an ordinary façade into a distinctive architectural statement.
The most important part, however, is balance.
Every element should work together rather than compete for attention. When architectural details, functionality, materials, and proportions are planned correctly, the result is a home that feels luxurious without being excessive.
A dream home should not only look beautiful in a picture. It should feel right when you arrive at the entrance, walk through the door, and live in it every day.
BlueArc focuses on creating residential architecture where design, functionality, and construction come together to build homes with a lasting identity.